The course
$1505 – 6 sessions
A hands-on course in the software architecture students need, taught with real architecture work.
- Choose your pace: 1 session a week, or 2 a week
- Fridays & Saturdays
- Same price either way
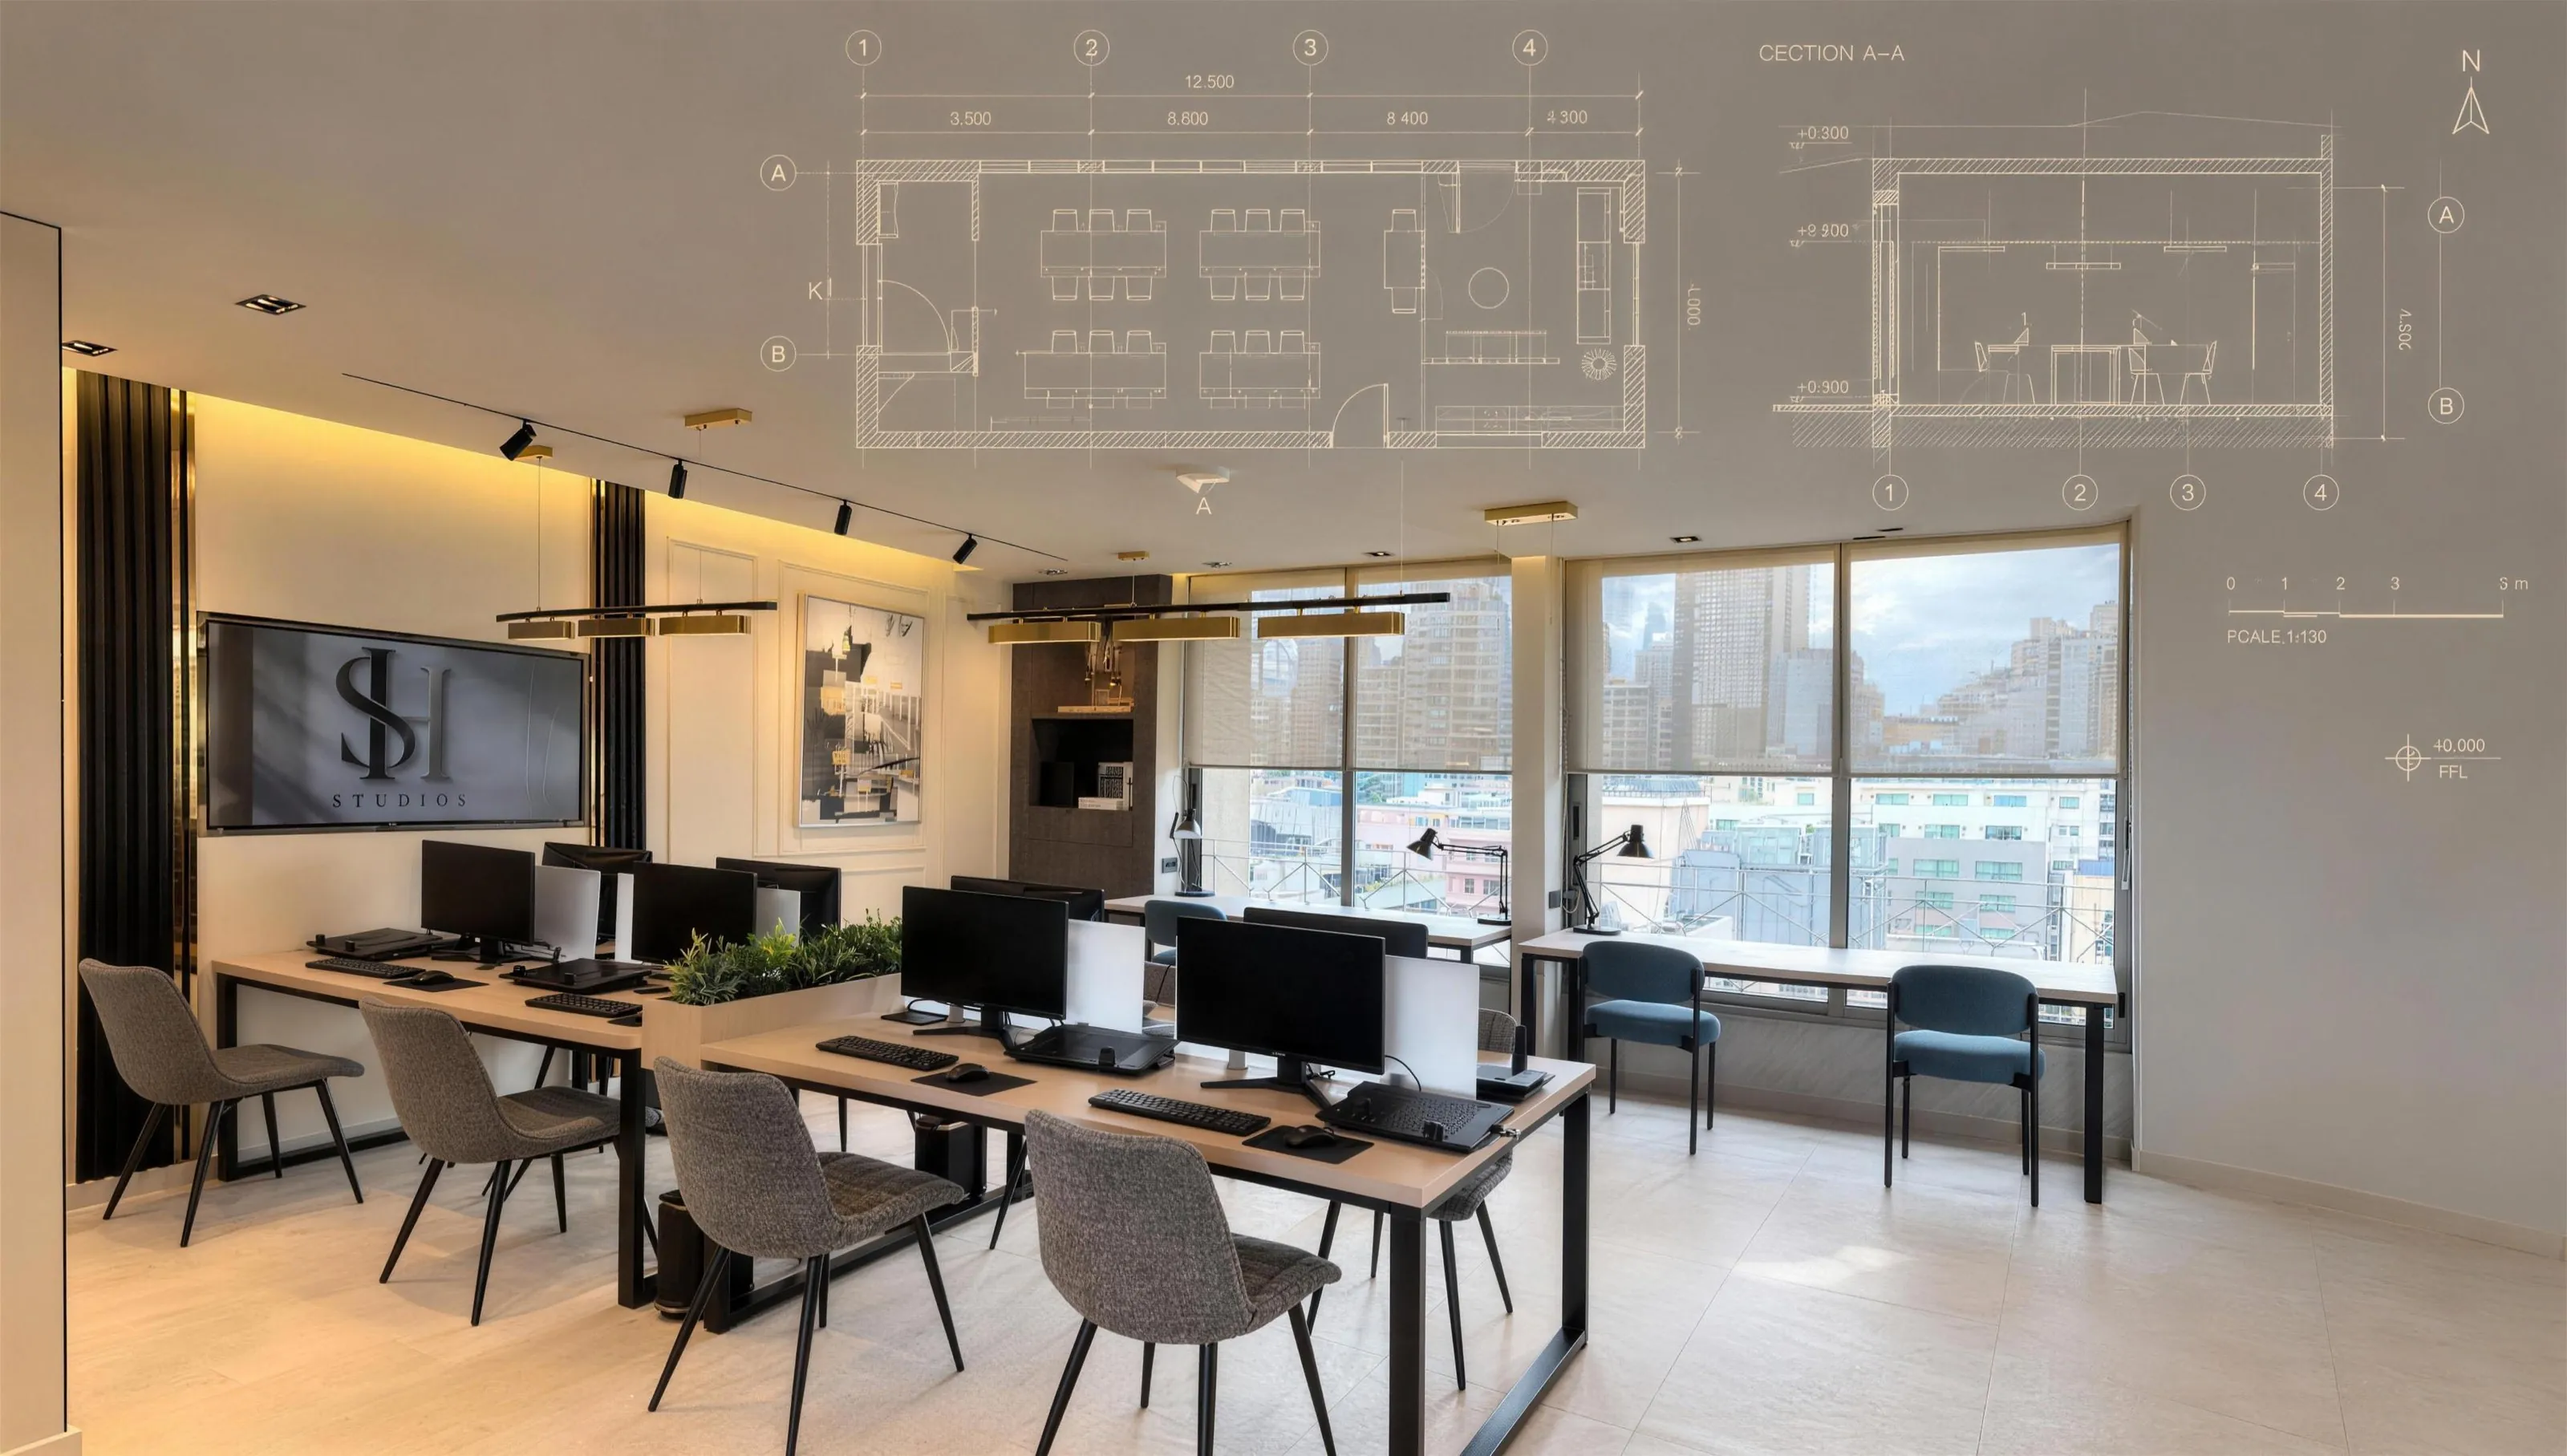
SH Studios · Beirut
A laptop area and model & drawing tables — and a team that helps you finish the project.
Drag to look around · scroll to zoom
One address
Work in the room, hand us the project, or learn how to do it better yourself. One team, one studio, three ways to get your project done.
 01
A laptop area and model & drawing tables. Pick your exact seat on real photos of the room, then choose your day and time.
 02
Strong idea, not enough time? We build your project with you: concept, drawings, 3D, models and boards.
03
A course for architecture students (5 to 6 sessions) and a separate one-day architecture sketching workshop.
01 · SH Spaces
These are real photos of the studio. Tap a numbered seat to choose it, flip through the views, then set your day and time.
Your reference is . We will confirm your booking on WhatsApp shortly.
Message us on WhatsApp ↗Laptop-area seats come with a screen, keyboard, mouse and a laptop cooling stand. Bring your own laptop and plug in.
Yes. Pick several seats in the same area and the price adds up for each one. Seats in different areas are booked separately.
The half-day offer is $8 for 11 AM – 5 PM or 5 PM – 11 PM, and the full-day offer is $12 for 11 AM – 11 PM, per seat. Or book a single hour at 250,000 LL and add more hours as you need.
Message us on WhatsApp with your booking reference and we will update it. The sooner you tell us, the sooner the seat is free for someone else.
On some days, such as when SH Academy runs its sessions, the seats are closed for booking. Those days show as Closed in the day picker.
Your request is saved straight away and we confirm it on WhatsApp. You will see the status change from pending to confirmed on our side.
02 · SH Designs
We take on architecture students' projects, and whatever the project needs overall. If your idea is strong but the deadline is closer than your hours, our team builds it with you, or for you.
Pick the parts you need: drawings, 3D, a model, boards.
We scope the whole brief and the deadline, then send a price.
From the first idea to a clear architectural concept you can defend at the jury.
Context, climate, program and precedents, organised and ready to present.
Clean, correctly drawn and annotated to your studio's requirements.
Digital models, views and atmosphere renders that sell the idea.
Study models and final presentation models, built cleanly and on time.
Layouts, diagrams and boards that read clearly from across the room.
We rework the design with you after every crit until it lands.
Structure, storyline and rehearsal so you present with confidence.
Share the assignment, the deadline and anything you have: sketches, files, a screenshot.
We tell you what it needs, how many hours and the price, before any work starts.
Work from our desks or send updates remotely. You review every stage.
We refine after your feedback and hand over everything your studio asks for.
Yes. Send us the brief and the deadline and we will tell you what a full project needs, how long it takes and the price. You can also hire us by the hour for only the parts you need.
Hourly work is $30 per hour. We estimate the hours for your task first, so you know the likely cost before we start.
Each full project gets its own quote based on the brief, the scope and the deadline. DM or text us to find out.
Yes. You can book a desk at SH Spaces and work alongside the team, or send updates remotely.
The deliverables your studio asks for, for example drawings, 3D views, boards and physical models. Tell us the formats you need (such as DWG, PDF or PSD) when you send the brief.
Message us your deadline and we will reply with what is possible. Urgent briefs are welcome.
Send us the brief. We reply with scope, timing and a price.
03 · SH Academy
SH Academy has two programs for architecture students: a course of 5 to 6 sessions where you learn the software architecture students use, such as AutoCAD and Photoshop, and a separate one-day architecture sketching workshop.
Course sessions run on Fridays and Saturdays at SH Studios.
A hands-on course in the software architecture students need, taught with real architecture work.
Learn to sketch architecture by hand in a single day. It is a separate program from the course: you can join one, the other, or both.
What would you like to join?
We received your request (reference ). We will message you on WhatsApp to confirm your place.
Visit